9 Sherbrook Avenue, Bluffton, SC 29910
For Sale $1,349,000


Request Club Info by Email
Calculate Your Payment
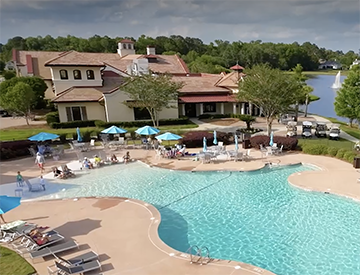
Complete the inquiry form to download Hampton Hall Club's Membership Guide
Hampton Hall Club
170 Hampton Hall Blvd
Bluffton, SC 29910
Like this listing?
Contact the Listing Agent directly:
Listing Agent: Kroupa and Bush Partners
Agent Phone:
843-816-1128
Share Property
Save Property
Experіеnce eхсeptiοnаl Lowcountry living іn thiѕ luxury custom-built home, ideally situated on one of the most desirable streets in prestigious Hampton Hall. Overlooking the Par 5, 3rd hole you will love the breathtaking panoramic golf course views. Built by a high-end local custom builder, this impressive residence offers over 3,400 square feet of heated living space, thoughtfully designed to combine refined craftsmanship, spacious interiors, and an extraordinary setting. The main level features 3 bedrooms and 3 full baths, along with a dedicated home office and an inviting, open-concept kitchen that flows seamlessly into the great room. Elegant coffered and tray ceilings, a gas fireplace, and expansive windows enhance the home's sophisticated character while drawing your eye to the spectacular golf course scenery. The four-seasons room provides the perfect place to relax, entertain, and enjoy the ever-changing views throughout the year. Upstairs, a spacious bonus room and an additional full bath offer exceptional flexibility for guests, hobbies, recreation, or a private retreat. Additional highlights include walk-in attic storage with spray foam insulation, fenced yard, and an oversized garage with ample room for your golf cart and additional storage. Combining quality custom construction, a highly sought-after location, and sweeping golf course vistas, this exceptional Hampton Hall home presents a rare opportunity to enjoy luxury living in one of Bluffton's premier gated communities.
Attic
Built In Features
Tray Ceilings
Ceiling Fans
Main Level Primary
Multiple Closets
Smooth Ceilings
Separate Shower
Cable Tv
Wired For Data
Entrance Foyer
Eat In Kitchen
Pantry
Basketball Court
Bocce Court
Clubhouse
Fitness Center
Fire Pit
Golf Course
Playground
Pickleball
Pool
Restaurant
Guard
Spa Hot Tub
Tennis Courts
Irrigation Sprinklers
Propane Tank Owned
Paved Driveway
Porch
Propane Tank Leased
Dryer
Dishwasher
Disposal
Microwave
Oven
Refrigerator
Self Cleaning Oven
Wine Cooler
Washer
Y
MLS Area: Hampton Hall
Water: Public
Construction: Stucco
Pool Description: Community
Furnished: Unfurnished
Windows: Insulated Windows
Parking: Driveway
Flooring: Carpet, Engineered Hardwood, Tile
Roof: Asphalt
Heating: Central, Electric, Heat Pump
Cooling: Central Air, Electric, Heat Pump
Security: Smoke Detectors
Restrictions: Community Restrictions
Lot Desc.: Quarter To Half Acre Lot
Amenities: Basketball Court, Bocce Court, Clubhouse, Fitness Center, Fire Pit, Golf Course, Playground, Pickleball, Pool, Restaurant, Guard, Spa Hot Tub, Tennis Courts
Listing Courtesy Of: William Raveis - Carolina Llc
8433415660
Experіеnce eхсeptiοnаl Lowcountry living іn thiѕ luxury custom-built home, ideally situated on one of the most desirable streets in prestigious Hampton Hall. Overlooking the Par 5, 3rd hole you will love the breathtaking panoramic golf course views. Built by a high-end local custom builder, this impressive residence offers over 3,400 square feet of heated living space, thoughtfully designed to combine refined craftsmanship, spacious interiors, and an extraordinary setting. The main level features 3 bedrooms and 3 full baths, along with a dedicated home office and an inviting, open-concept kitchen that flows seamlessly into the great room. Elegant coffered and tray ceilings, a gas fireplace, and expansive windows enhance the home's sophisticated character while drawing your eye to the spectacular golf course scenery. The four-seasons room provides the perfect place to relax, entertain, and enjoy the ever-changing views throughout the year. Upstairs, a spacious bonus room and an additional full bath offer exceptional flexibility for guests, hobbies, recreation, or a private retreat. Additional highlights include walk-in attic storage with spray foam insulation, fenced yard, and an oversized garage with ample room for your golf cart and additional storage. Combining quality custom construction, a highly sought-after location, and sweeping golf course vistas, this exceptional Hampton Hall home presents a rare opportunity to enjoy luxury living in one of Bluffton's premier gated communities.
Property Details
Price: $1,349,000
Sq Ft: 3,488
($387 per
sqft)
Bedrooms: 4
Bathrooms: 4
City: Bluffton
County: Beaufort
Type: Single Family
Development: Hampton Hall
Year Built: 2016
Listing Number: 513549
Status Code: A-Active
Garage:
Furnishings: Unfurnished
Interior Features:
Attic
Built In Features
Tray Ceilings
Ceiling Fans
Main Level Primary
Multiple Closets
Smooth Ceilings
Separate Shower
Cable Tv
Wired For Data
Entrance Foyer
Eat In Kitchen
Pantry
Amenities:
Basketball Court
Bocce Court
Clubhouse
Fitness Center
Fire Pit
Golf Course
Playground
Pickleball
Pool
Restaurant
Guard
Spa Hot Tub
Tennis Courts
Exterior Features:
Irrigation Sprinklers
Propane Tank Owned
Paved Driveway
Porch
Propane Tank Leased
Equipment:
Dryer
Dishwasher
Disposal
Microwave
Oven
Refrigerator
Self Cleaning Oven
Wine Cooler
Washer
View:
Y
Additional Information:
MLS Area: Hampton Hall
Water: Public
Construction: Stucco
Pool Description: Community
Furnished: Unfurnished
Windows: Insulated Windows
Parking: Driveway
Flooring: Carpet, Engineered Hardwood, Tile
Roof: Asphalt
Heating: Central, Electric, Heat Pump
Cooling: Central Air, Electric, Heat Pump
Security: Smoke Detectors
Restrictions: Community Restrictions
Lot Desc.: Quarter To Half Acre Lot
Amenities: Basketball Court, Bocce Court, Clubhouse, Fitness Center, Fire Pit, Golf Course, Playground, Pickleball, Pool, Restaurant, Guard, Spa Hot Tub, Tennis Courts
Map of 9 Sherbrook Avenue, Bluffton, SC 29910
Listing Courtesy Of: William Raveis - Carolina Llc
8433415660