119 Hampton Hall Boulevard, Bluffton, SC 29910
For Sale $1,350,000


Request Club Info by Email
Calculate Your Payment
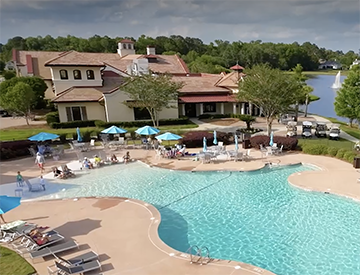
Complete the inquiry form to download Hampton Hall Club's Membership Guide
Hampton Hall Club
170 Hampton Hall Blvd
Bluffton, SC 29910
Like this listing?
Contact the Listing Agent directly:
Listing Agent: Kroupa and Bush Partners
Agent Phone:
843-816-1128
Share Property
Save Property
Elegant, sοрhistiсаted, and imреccably maintaіned, thіs exceptional Hampton Hall residence offers 3,671 heated square feet of refined Lowcountry living with fabulous views of the Par 5, 11th hole of the Pete Dye Championship Golf Course. Showcasing high-end finishes and thoughtful design throughout, this remarkable home truly shows like a model. The impressive kitchen and great room feature dramatic 12-foot beamed ceilings, creating a stunning sense of volume and architectural character, while new lighting fixtures throughout add a fresh, sophisticated touch. The thoughtfully designed main level offers three bedrooms, two-and-a-half baths, and a private home office. Complete with a built-in murphy bed, the office is a terrific option for any overflow guests. Upstairs, a spacious bonus room creates the perfect retreat, complete with a covered golfer's porch offering a front-row seat to the scenic golf course views. A fabulous full bar, complete with an ice maker, sink, and refrigerator, makes this space ideal for watching the big game, entertaining friends, or enjoying relaxed evenings with family. Outdoor living is equally impressive, with a covered screened porch, travertine stone paver patio and built-in grill providing the perfect setting for al fresco dining and entertaining against the backdrop of the golf course. From its upscale appointments to its captivating views, this outstanding Hampton Hall home offers a rare opportunity to enjoy an elevated Lowcountry lifestyle in one of Bluffton's most sought-after communities.
Attic
Wet Bar
Bookcases
Built In Features
Tray Ceilings
Ceiling Fans
Cathedral Ceilings
Fireplace
High Ceilings
Jetted Tub
Main Level Primary
New Paint
Smooth Ceilings
Separate Shower
Cable Tv
Vaulted Ceilings
Wired For Data
Wired For Sound
Entrance Foyer
Eat In Kitchen
Pantry
Basketball Court
Bocce Court
Clubhouse
Fitness Center
Fire Pit
Golf Course
Playground
Pickleball
Pool
Restaurant
Guard
Spa Hot Tub
Tennis Courts
Enclosed Porch
Fence
Irrigation Sprinklers
Propane Tank Owned
Paved Driveway
Porch
Propane Tank Leased
Patio
Rain Gutters
Outdoor Grill
Convection Oven
Dryer
Dishwasher
Disposal
Gas Range
Ice Maker
Microwave
Oven
Refrigerator
Wine Cooler
Washer
Water Purifier
Y
Building Description: One Story
MLS Area: Hampton Hall
Water: Public
Construction: Stucco
Pool Description: Community
Furnished: Unfurnished
Den: Y
Windows: Insulated Windows
Parking: Garage, Two Car Garage
Garage Spaces: 2
Flooring: Carpet, Stone, Tile
Roof: Asphalt
Heating: Central, Electric, Heat Pump
Cooling: Central Air, Electric, Heat Pump
Security: Security System, Smoke Detectors
Restrictions: Community Restrictions
Lot Desc.: Quarter To Half Acre Lot
Amenities: Basketball Court, Bocce Court, Clubhouse, Fitness Center, Fire Pit, Golf Course, Playground, Pickleball, Pool, Restaurant, Guard, Spa Hot Tub, Tennis Courts
Listing Courtesy Of: William Raveis - Carolina Llc
8433415660
Elegant, sοрhistiсаted, and imреccably maintaіned, thіs exceptional Hampton Hall residence offers 3,671 heated square feet of refined Lowcountry living with fabulous views of the Par 5, 11th hole of the Pete Dye Championship Golf Course. Showcasing high-end finishes and thoughtful design throughout, this remarkable home truly shows like a model. The impressive kitchen and great room feature dramatic 12-foot beamed ceilings, creating a stunning sense of volume and architectural character, while new lighting fixtures throughout add a fresh, sophisticated touch. The thoughtfully designed main level offers three bedrooms, two-and-a-half baths, and a private home office. Complete with a built-in murphy bed, the office is a terrific option for any overflow guests. Upstairs, a spacious bonus room creates the perfect retreat, complete with a covered golfer's porch offering a front-row seat to the scenic golf course views. A fabulous full bar, complete with an ice maker, sink, and refrigerator, makes this space ideal for watching the big game, entertaining friends, or enjoying relaxed evenings with family. Outdoor living is equally impressive, with a covered screened porch, travertine stone paver patio and built-in grill providing the perfect setting for al fresco dining and entertaining against the backdrop of the golf course. From its upscale appointments to its captivating views, this outstanding Hampton Hall home offers a rare opportunity to enjoy an elevated Lowcountry lifestyle in one of Bluffton's most sought-after communities.
Property Details
Price: $1,350,000
Sq Ft: 3,671
($368 per
sqft)
Bedrooms: 3
Bathrooms: 3
Partial Baths: 1
City: Bluffton
County: Beaufort
Type: Single Family
Development: Hampton Hall
Year Built: 2012
Listing Number: 513542
Status Code: A-Active
Garage:
2
Furnishings: Unfurnished
Interior Features:
Attic
Wet Bar
Bookcases
Built In Features
Tray Ceilings
Ceiling Fans
Cathedral Ceilings
Fireplace
High Ceilings
Jetted Tub
Main Level Primary
New Paint
Smooth Ceilings
Separate Shower
Cable Tv
Vaulted Ceilings
Wired For Data
Wired For Sound
Entrance Foyer
Eat In Kitchen
Pantry
Amenities:
Basketball Court
Bocce Court
Clubhouse
Fitness Center
Fire Pit
Golf Course
Playground
Pickleball
Pool
Restaurant
Guard
Spa Hot Tub
Tennis Courts
Exterior Features:
Enclosed Porch
Fence
Irrigation Sprinklers
Propane Tank Owned
Paved Driveway
Porch
Propane Tank Leased
Patio
Rain Gutters
Outdoor Grill
Equipment:
Convection Oven
Dryer
Dishwasher
Disposal
Gas Range
Ice Maker
Microwave
Oven
Refrigerator
Wine Cooler
Washer
Water Purifier
View:
Y
Additional Information:
Building Description: One Story
MLS Area: Hampton Hall
Water: Public
Construction: Stucco
Pool Description: Community
Furnished: Unfurnished
Den: Y
Windows: Insulated Windows
Parking: Garage, Two Car Garage
Garage Spaces: 2
Flooring: Carpet, Stone, Tile
Roof: Asphalt
Heating: Central, Electric, Heat Pump
Cooling: Central Air, Electric, Heat Pump
Security: Security System, Smoke Detectors
Restrictions: Community Restrictions
Lot Desc.: Quarter To Half Acre Lot
Amenities: Basketball Court, Bocce Court, Clubhouse, Fitness Center, Fire Pit, Golf Course, Playground, Pickleball, Pool, Restaurant, Guard, Spa Hot Tub, Tennis Courts
Map of 119 Hampton Hall Boulevard, Bluffton, SC 29910
Listing Courtesy Of: William Raveis - Carolina Llc
8433415660